2500 Danbury Dr
2500 Danbury Dr
2500 Danbury Dr
2500 Danbury Dr
2500 Danbury Dr
2500 Danbury Dr
2500 Danbury Dr
2500 Danbury Dr
2500 Danbury Dr
2500 Danbury Dr
2500 Danbury Dr
2500 Danbury Dr
2500 Danbury Dr
2500 Danbury Dr
2500 Danbury Dr
2500 Danbury Dr
2500 Danbury Dr
2500 Danbury Dr
2500 Danbury Dr
2500 Danbury Dr
2500 Danbury Dr
2500 Danbury Dr
SEE ALL PHOTOS
2500 Danbury Dr
2500 Danbury Dr
2500 Danbury Dr
2500 Danbury Dr
2500 Danbury Dr
2500 Danbury Dr
2500 Danbury Dr
2500 Danbury Dr
2500 Danbury Dr
2500 Danbury Dr
2500 Danbury Dr
2500 Danbury Dr
2500 Danbury Dr
2500 Danbury Dr
2500 Danbury Dr
2500 Danbury Dr
2500 Danbury Dr
2500 Danbury Dr
2500 Danbury Dr
2500 Danbury Dr
2500 Danbury Dr
2500 Danbury Dr
Courtesy of Resident Realty, Cheryl King Listing Contact: 9702828585 
Sold

2500 Danbury Dr

2500 Danbury Dr, Longmont, CO 80503

$547,500
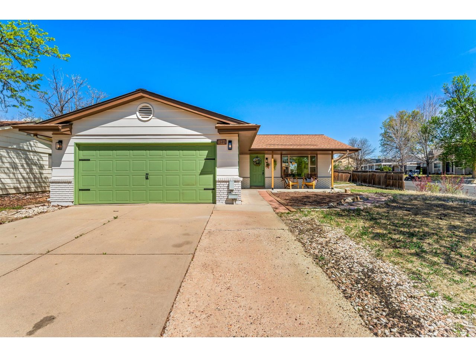
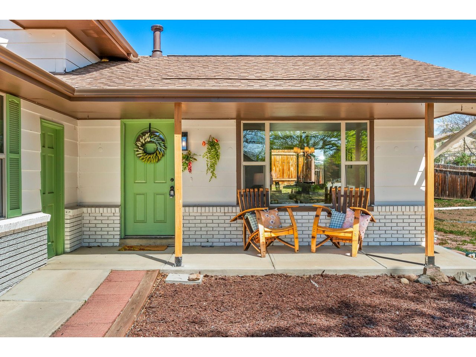
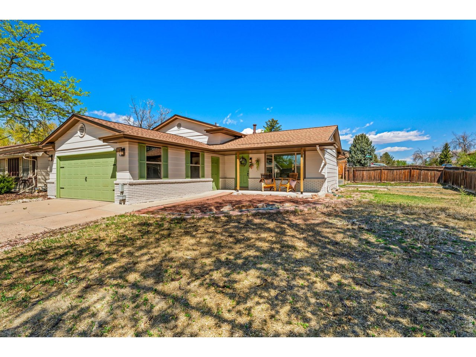
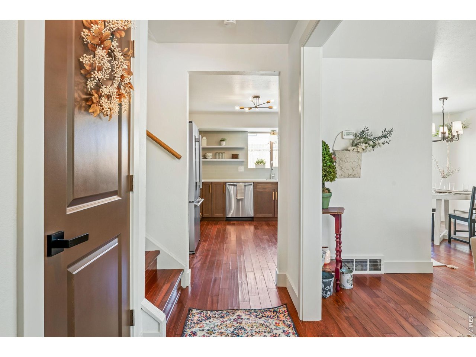
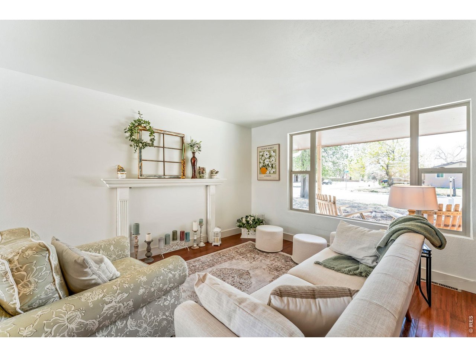
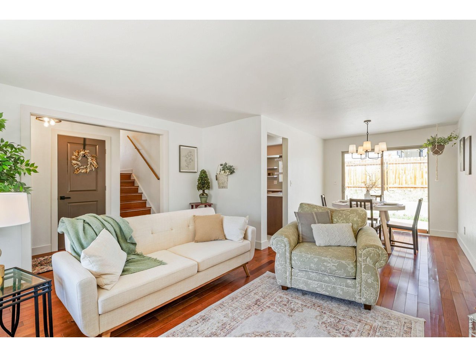
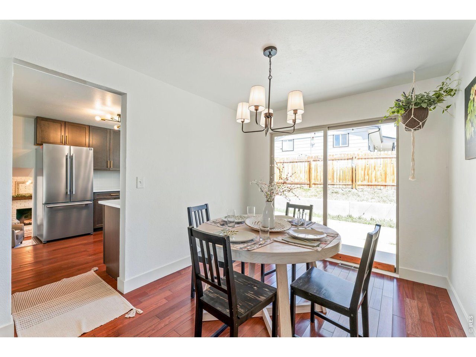
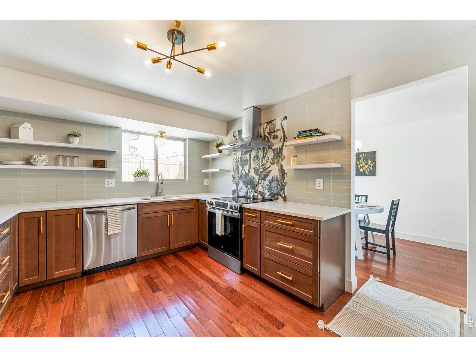
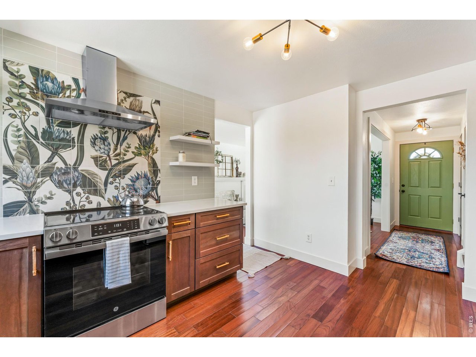
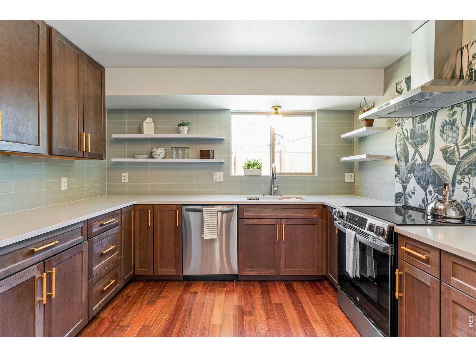
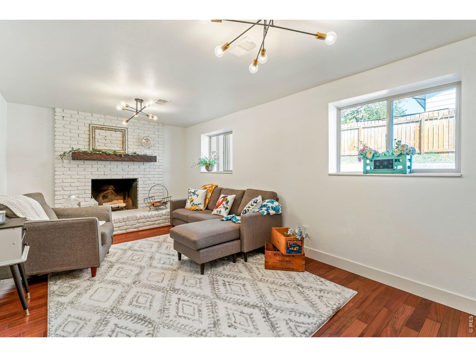
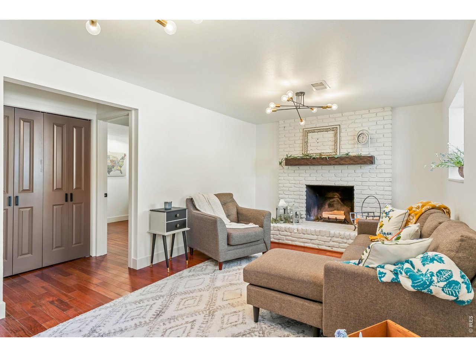
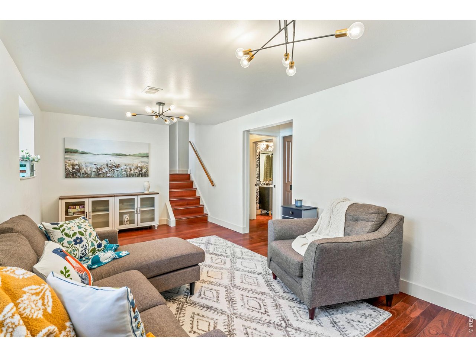
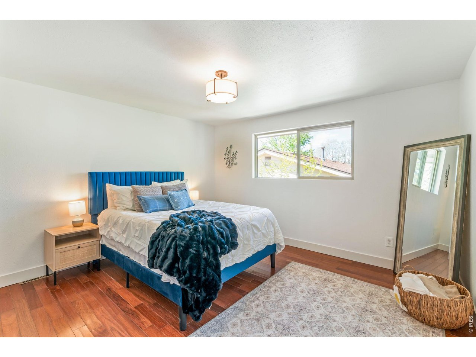
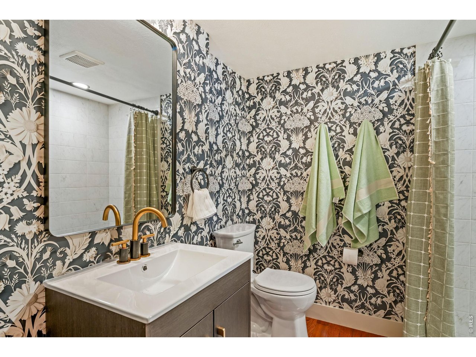
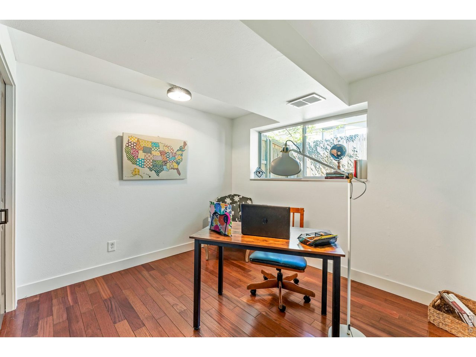
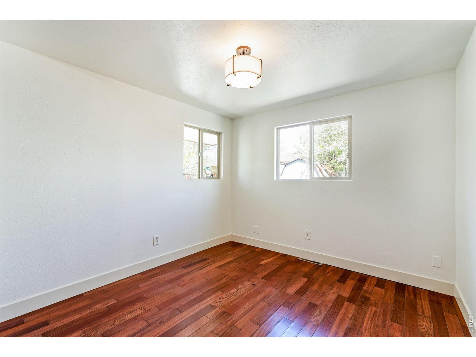
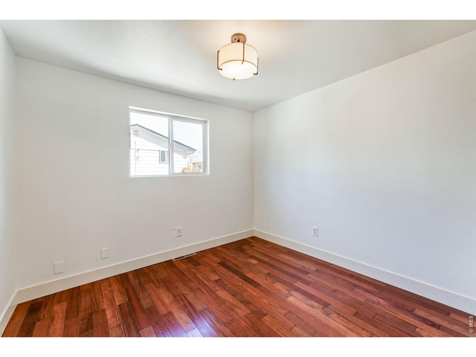
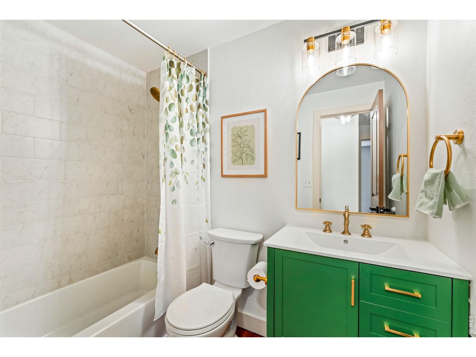
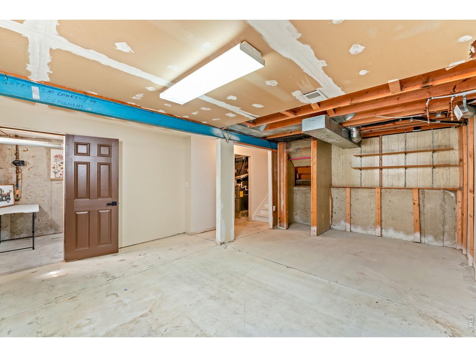
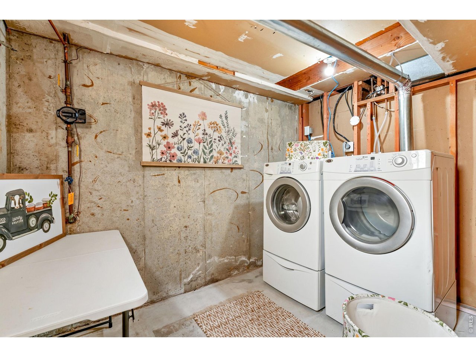
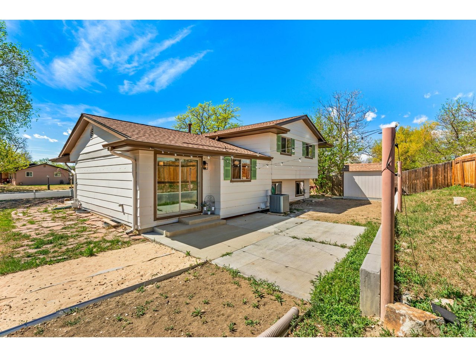
This beautifully updated 4 bed, 3 bath home sits on a desirable corner lot in a well established neighborhood, offering both curb appeal and a welcoming sense of community. Every room has been thoughtfully refreshed with high quality upgrades, including new flooring, fresh interior and exterior paint, updated lighting, and modern fixtures that create a clean, cohesive look throughout. The kitchen is a standout feature, completely transformed with all new cabinetry, upgraded hardware, new countertops, stainless steel appliances, and a custom tile backsplash that adds a polished designer touch. The bathrooms have been updated with contemporary vanities, modern tile, and stylish finishes that feel both fresh and timeless. The home's layout provides functional flow, generous storage, and comfortable living spaces for a variety of lifestyles. The partially-finished basement level offers a rare opportunity for buyers to create their own personalized space-whether that's a home gym, additional living area, or workshop. With thoughtful upgrades throughout and room to grow, this turnkey property blends modern comfort with long term potential in a location buyers love, just blocks from McIntosh Lake trails, parks and tennis courts.

4
beds

3
baths

1,622 Sq.Ft. LIVING AREA

7,840.8 Sq.Ft. lot

Karen Straus

Karen Straus

Features & Amenities

Interior

  • total bedrooms4
  • Total bathrooms3
  • full bathroom1
  • three quarter bathroom1
  • half bathroom1
  • APPLIANCES Electric Range, Dishwasher, Refrigerator, Washer, Dryer, Disposal, Fire Alarm
  • other interior Features Separate Dining Room, Washer/Dryer Hookup

Area & Lot

  • Status Sold
  • Date Sold July 10, 2026
  • Living Area1,622 Sq.Ft.
  • Lot Area7,840.8 Sq.Ft.
  • MLS® ID1056704
  • TypeResidential
  • YEAR BUILT1972
  • NeighborhoodLongmont
  • Elementary SchoolLongmont Estates
  • Middle SchoolWestview
  • High SchoolLongmont
  • School DistrictST Vrain Dist RE 1J

Exterior

  • STORIES4
  • Garage Space2.0
  • water SourceCity
  • utilitiesNatural Gas Available, Electricity Available
  • roofComposition
  • lot featuresCorner Lot, House Faces South, Paved, Gutters
  • parkingAttached
  • HEAT TYPEForced Air
  • AIR CONDITIONINGCentral Air
  • sewerPublic Sewer

Financial

  • Sales Price$547,500
  • Real Estate Tax $3,298/yr
  • Zoning R-1

Longmont

It is a city northeast of Boulder and South of Loveland, locals love the community feels and the historic downtown.

Explore

Work With Delphine

Let 8z handle all of your home buying and selling needs. I provide clarity, control and confidence throughout the real estate process and with you every step of the way.
Follow Us