5408 Bobcat St
5408 Bobcat St
5408 Bobcat St
5408 Bobcat St
5408 Bobcat St
5408 Bobcat St
5408 Bobcat St
5408 Bobcat St
5408 Bobcat St
5408 Bobcat St
5408 Bobcat St
5408 Bobcat St
5408 Bobcat St
5408 Bobcat St
5408 Bobcat St
5408 Bobcat St
5408 Bobcat St
5408 Bobcat St
5408 Bobcat St
5408 Bobcat St
5408 Bobcat St
5408 Bobcat St
5408 Bobcat St
5408 Bobcat St
5408 Bobcat St
5408 Bobcat St
5408 Bobcat St
5408 Bobcat St
SEE ALL PHOTOS
5408 Bobcat St
5408 Bobcat St
5408 Bobcat St
5408 Bobcat St
5408 Bobcat St
5408 Bobcat St
5408 Bobcat St
5408 Bobcat St
5408 Bobcat St
5408 Bobcat St
5408 Bobcat St
5408 Bobcat St
5408 Bobcat St
5408 Bobcat St
5408 Bobcat St
5408 Bobcat St
5408 Bobcat St
5408 Bobcat St
5408 Bobcat St
5408 Bobcat St
5408 Bobcat St
5408 Bobcat St
5408 Bobcat St
5408 Bobcat St
5408 Bobcat St
5408 Bobcat St
5408 Bobcat St
5408 Bobcat St
Courtesy of RE/MAX Elevate, Peggy Wood Listing Contact: 3036410976 
For Sale

5408 Bobcat St

5408 Bobcat St, Frederick, CO 80504

$475,000
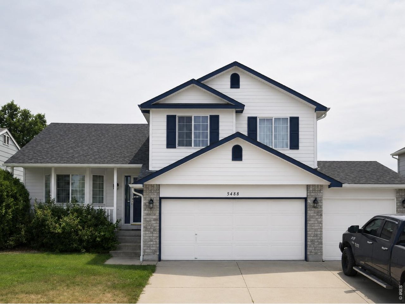
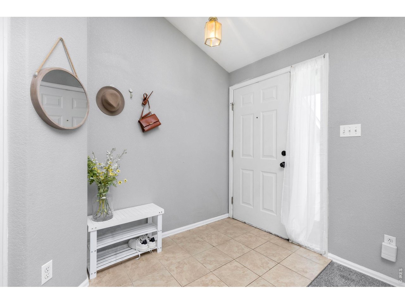
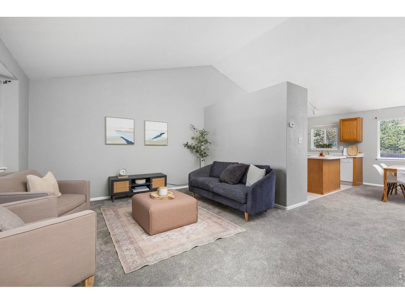
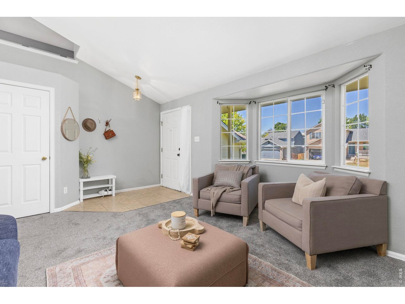
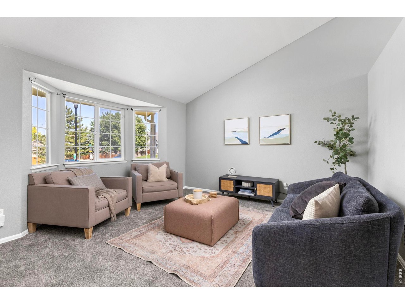
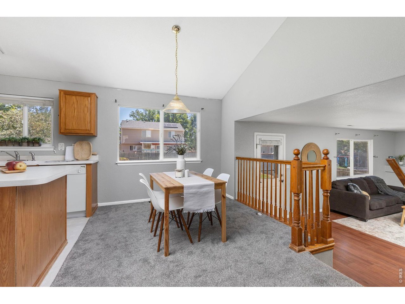
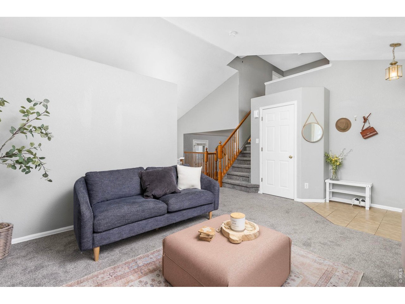
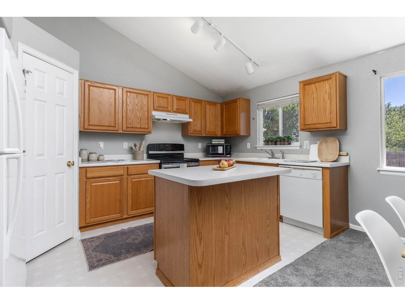
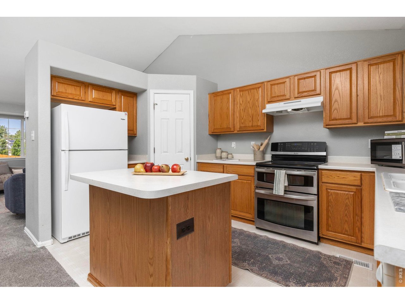
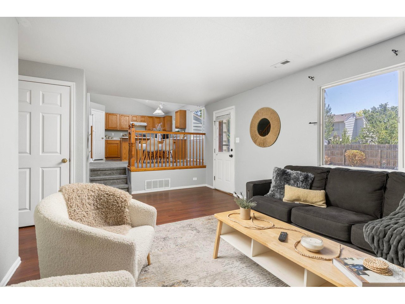
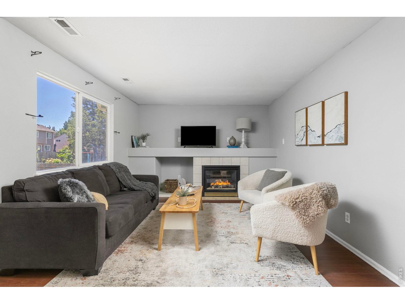
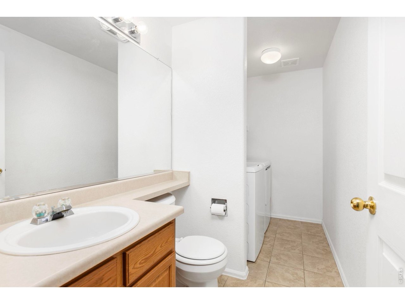
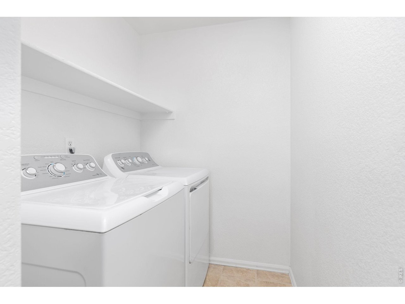
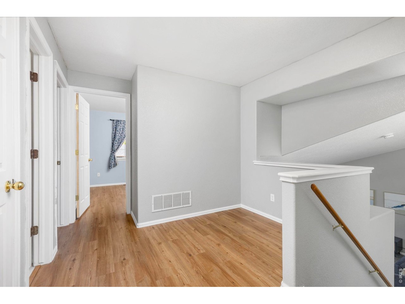
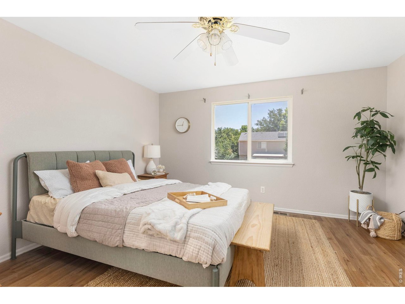
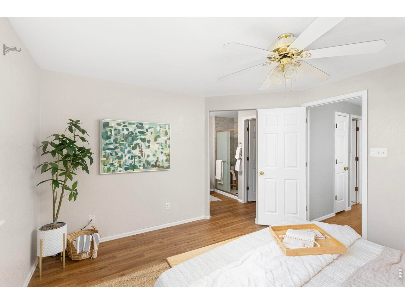
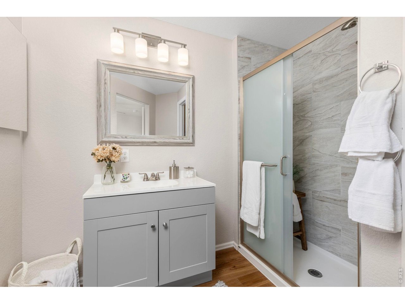
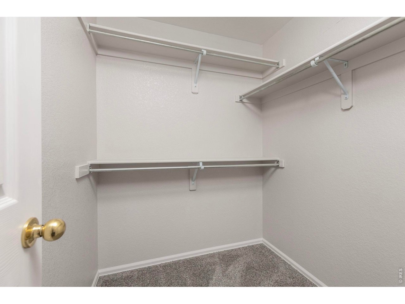
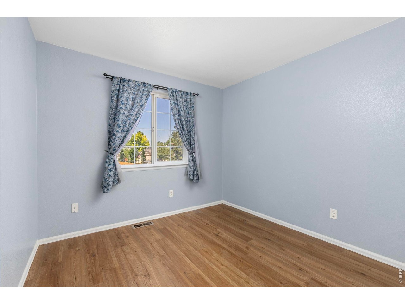
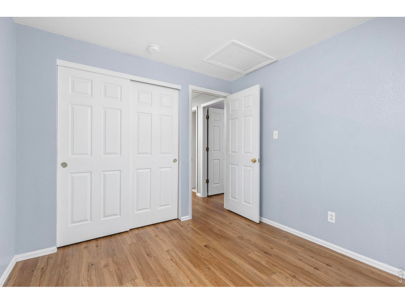
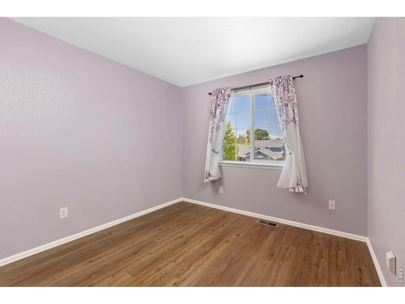
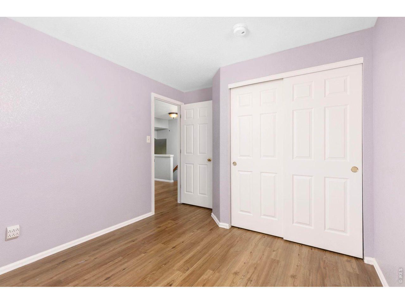
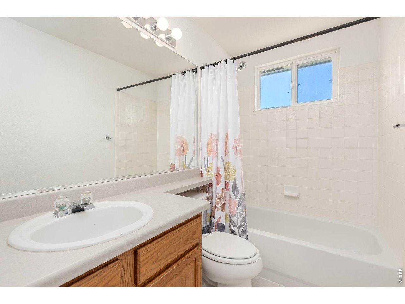
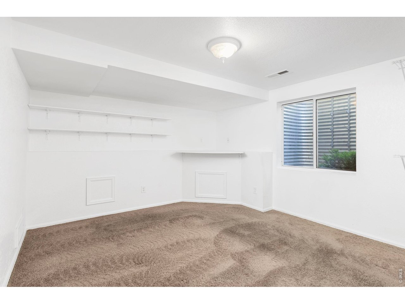
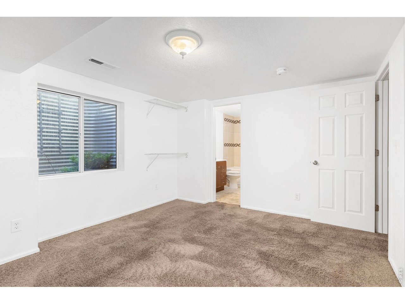
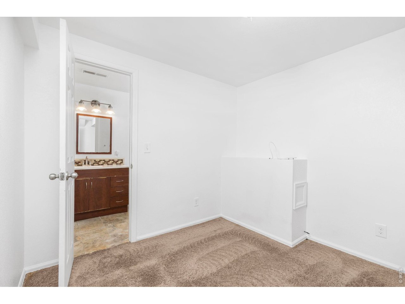
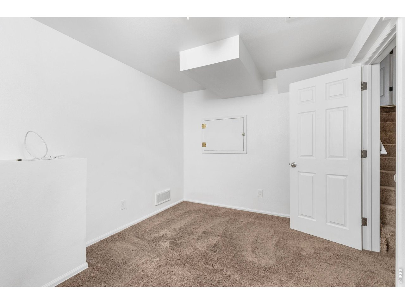
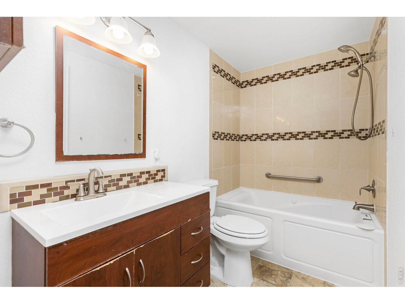
**The exterior photo has been virtually enhanced (just temporarily - new exteriors to come asap) to illustrate the planned paint color scheme coming to fruition within a week** This is the type of home perfect for the savvy buyer - where comfort, functionality, & opportunity come together in one inviting home at a great price so you can bring your design vision to life. With major exterior improvements in the works, a flexible floor plan, and a large yard, this is an exceptional opportunity to build equity and make a home your own in the desirable Fox Run community. A new roof & fresh exterior paint are coming soon & will give this home a refreshed look & added value. New paint will create outstanding curb appeal and a clean, updated look from the moment you arrive. Inside, you'll find a bright and welcoming layout designed for everyday living, offering the perfect canvas to add your own style and updates immediately or over time. The finished basement provides valuable additional living space and could easily serve as a private retreat with its own full bath, and room to create a walk-in closet. Step outside to a spacious backyard with incredible potential. Whether you envision creating an outdoor entertaining oasis, adding garden beds, building a play area, or simply enjoying the extra room to spread out, this large lot provides the space and offers endless possibilities.

7/18/2026 1:30PM - 3:30PM MDT

4
beds

4
baths

2,006 Sq.Ft. LIVING AREA

6,969.6 Sq.Ft. lot

Peggy Wood

Peggy Wood

Features & Amenities

Interior

  • total bedrooms4
  • Total bathrooms4
  • full bathroom1
  • three quarter bathrooms2
  • half bathroom1
  • Fireplace Gas
  • APPLIANCES Electric Range, Dishwasher, Refrigerator, Washer, Dryer, Microwave
  • other interior Features Eat-in Kitchen, Cathedral Ceiling(s), Pantry, Walk-In Closet(s)

Area & Lot

  • Status For Sale
  • OPEN HOUSE

    7/18/2026 1:30PM - 3:30PM MDT

  • Living Area2,006 Sq.Ft.
  • Lot Area6,969.6 Sq.Ft.
  • MLS® ID1064222
  • TypeResidential
  • YEAR BUILT1999
  • Elementary SchoolLegacy
  • Middle SchoolCoal Ridge
  • High SchoolFrederick
  • School DistrictST Vrain Dist RE 1J

Exterior

  • STORIES3
  • Garage Space3.0
  • water SourceCity
  • utilitiesNatural Gas Available, Electricity Available
  • roofComposition
  • parkingAttached
  • HEAT TYPEForced Air
  • AIR CONDITIONINGCentral Air, Ceiling Fan(s)
  • sewerPublic Sewer
  • other exterior FeaturesSprinkler System

Financial

  • Sales Price$475,000
  • Real Estate Tax $2,753/yr
  • HOA $55/3 mos
  • Zoning RES
View Virtual Tour
image

Schedule a Showing

We would love to show you our beautiful property. Please select your preferred date and time below. An agent will be in touch shortly to confirm your appointment.

Schedule a Showing

We would love to show you our beautiful property. Please select your preferred date and time below. An agent will be in touch shortly to confirm your appointment.
Thank you for your interest in 5408 Bobcat St, Frederick, CO 80504. We are reviewing your request and will be in touch shortly!

Mortgage Calculator

Estimate your monthly mortgage payment, including the principal and interest, property taxes, and HOA. Adjust the values to generate a more accurate rate.
All estimates are provided for informational purposes only. Actual amounts may vary.
$0,000 Your Payment 20 15 65
$0,000 Your Payment

Work With Delphine

Let 8z handle all of your home buying and selling needs. I provide clarity, control and confidence throughout the real estate process and with you every step of the way.
Follow Us