6255 N Gibralter Court
SEE ALL PHOTOS
6255 N Gibralter Court
Sold

6255 N Gibralter Court

6255 N Gibralter Court, Aurora, CO 80019

$445,500
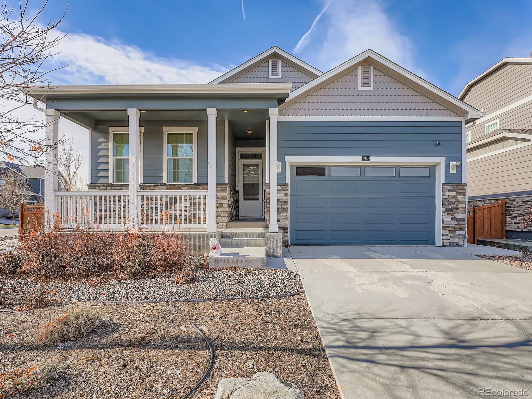
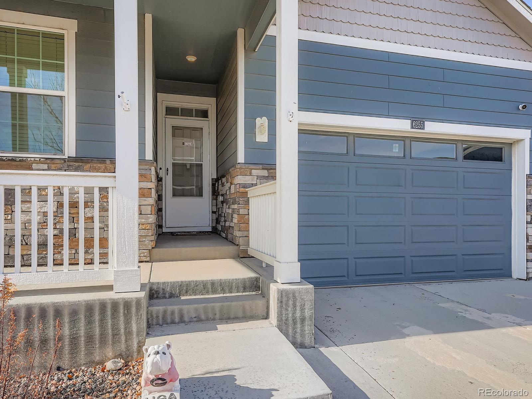
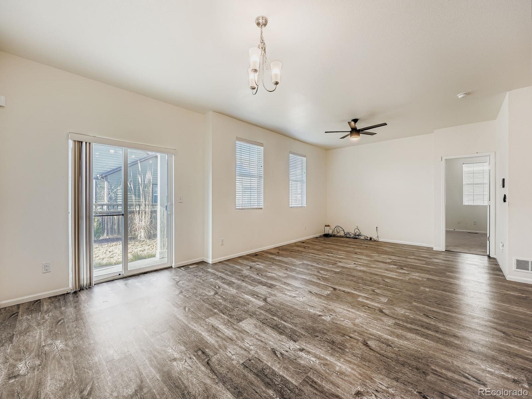
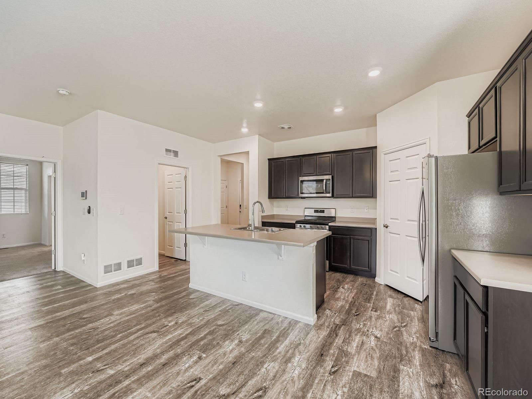
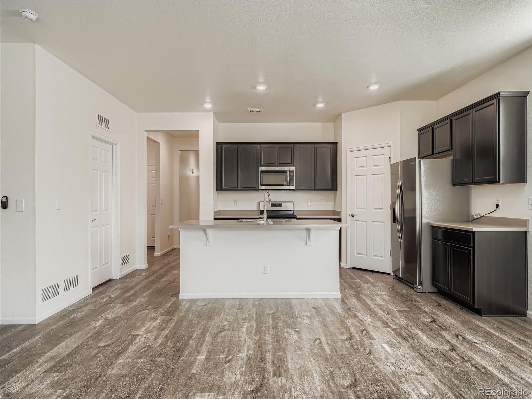
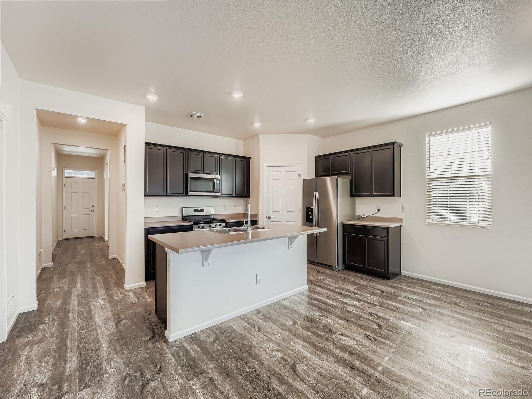
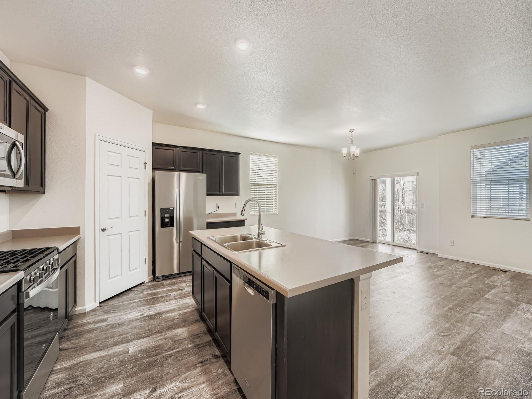
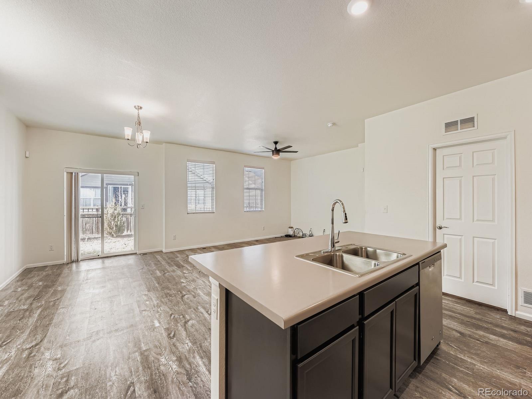
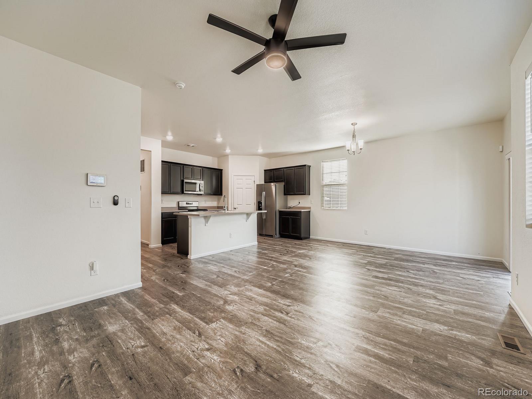
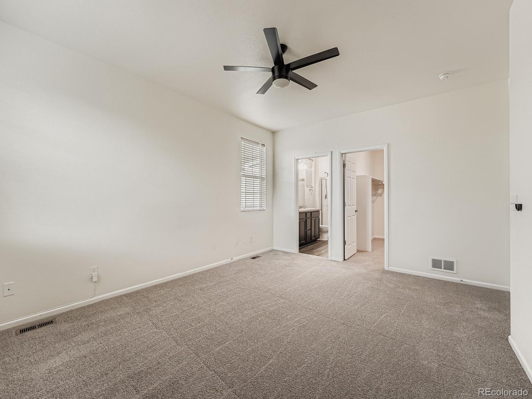
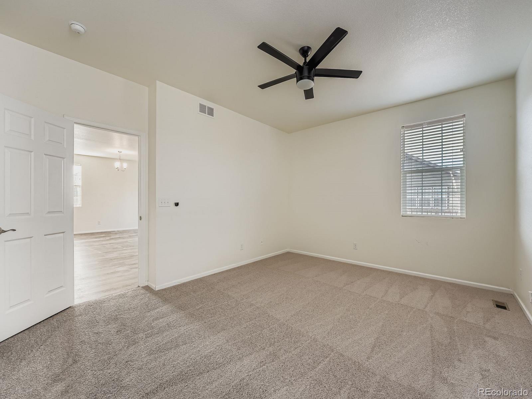
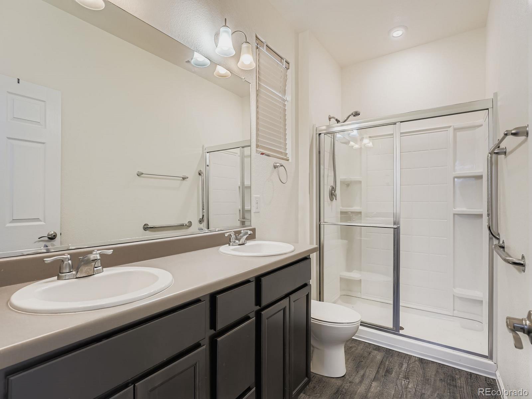
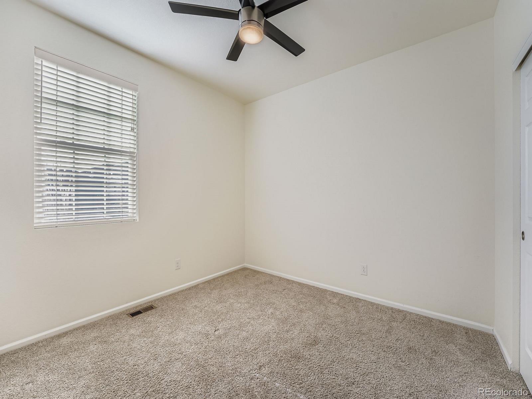
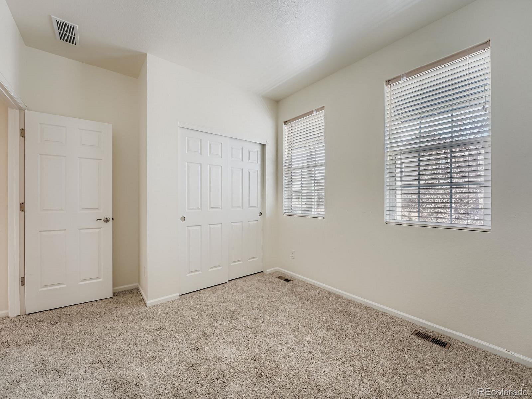
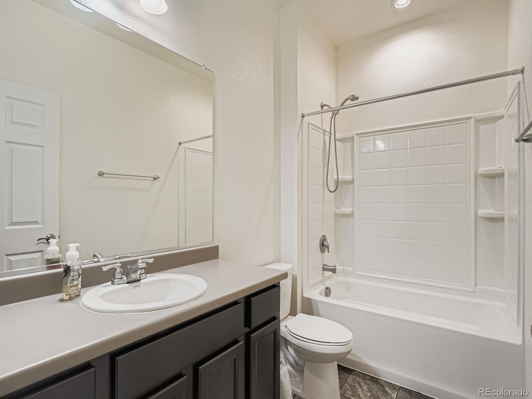
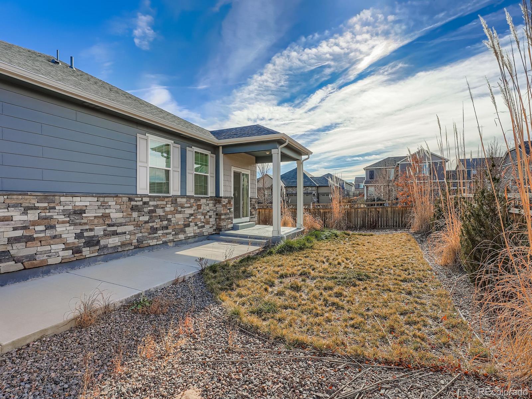
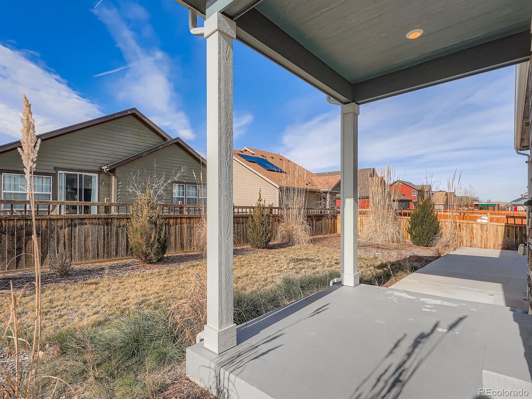
Check out this amazing value! Welcome to 6255 N Gibralter Ct. This nearly new 3 bedroom 2 bathroom ranch style home is ready for you at an amazing price! The corner lot features professional landscaping and an attached two car garage. This five year old home features modern, green amenities and paid off solar system! Included at no extra charge! As you enter the home you are greeted by the large open foyer and high ceilings. The LVP flooring is beautiful and low maintenance. To your left you will find two bedrooms and a full bathroom. Further into the home you are greeted by the large open kitchen, dining room and living room. The primary bedroom features new carpet and the attached primary bathroom has new LVP flooring. The kitchen features a gas stove and walk in pantry. The dining room has a sliding door that leads out to the back yard. The living room is cozy and a perfect sanctuary to relax. There is a covered front porch and large concrete back patio to enjoy the outdoors. The landscaping includes front and back sprinklers. Video doorbell installed, programmable smart thermostat, smart switch to control garage coach lights, Smart lock on front door, WiFi enabled garage door opener(s), Touchscreen IQ Panel that connects you to entire suite of Home is Connected devices. Buyer can also get the app and control everything from their fingertips from anywhere! Close to highways, DIA, shopping, parks and schools. This is a charming home just waiting for your personal touch! Schedule your showing today. At this new unbelievable price it won't be available for long!

3
beds

2
baths

1,670 Sq.Ft. LIVING AREA

6,534 Sq.Ft. lot

Leslie Resnick

Leslie Resnick

Features & Amenities

Interior

  • total bedrooms3
  • Total bathrooms2
  • full bathrooms2
  • Flooring Carpet, Linoleum, Vinyl
  • APPLIANCES Dishwasher, Disposal, Microwave, Oven, Refrigerator, Tankless Water Heater
  • other interior Features Ceiling Fan(s), High Ceilings, High Speed Internet

Area & Lot

  • Status Sold
  • Date Sold July 14, 2026
  • Living Area1,670 Sq.Ft.
  • Total Area1,670 Sq.Ft.
  • Lot Area6,534 Sq.Ft.
  • MLS® ID4784582
  • TypeResidential
  • YEAR BUILT2020
  • NeighborhoodAurora
  • Elementary SchoolSouthlawn
  • Middle SchoolOtho Stuart
  • High SchoolPrairie View
  • School DistrictSchool District 27-J

Exterior

  • STORIES1
  • Garage Space2.0
  • water SourcePublic
  • utilitiesCable Available, Electricity Connected, Internet Access (Wired), Natural Gas Connected
  • roofComposition
  • lot featuresLandscaped, Level, Sprinklers In Front, Sprinklers In Rear
  • parkingConcrete, Lighted
  • HEAT TYPEForced Air, Natural Gas
  • AIR CONDITIONINGCentral Air
  • sewerPublic Sewer
  • SubstructureConcrete Perimeter
  • HOA AmenitiesPark, Pool, Trail(s)
  • security FeaturesSmoke Detector(s)
  • other exterior FeaturesRain Gutters

Financial

  • Sales Price$445,500
  • Real Estate Tax $5,293/yr
  • HOA $42/mo
View Virtual Tour

Aurora

Aurora is Colorado’s third-largest city and the largest Denver suburb, with a diverse population of more than 374,000.

Explore

Work With Delphine

Let 8z handle all of your home buying and selling needs. I provide clarity, control and confidence throughout the real estate process and with you every step of the way.
Follow Us